The Crown
Floors 3–12
Three and four-bedroom homes, rising to duplex penthouses across the top two floors.

On-going · Jagamara–Gondamunda
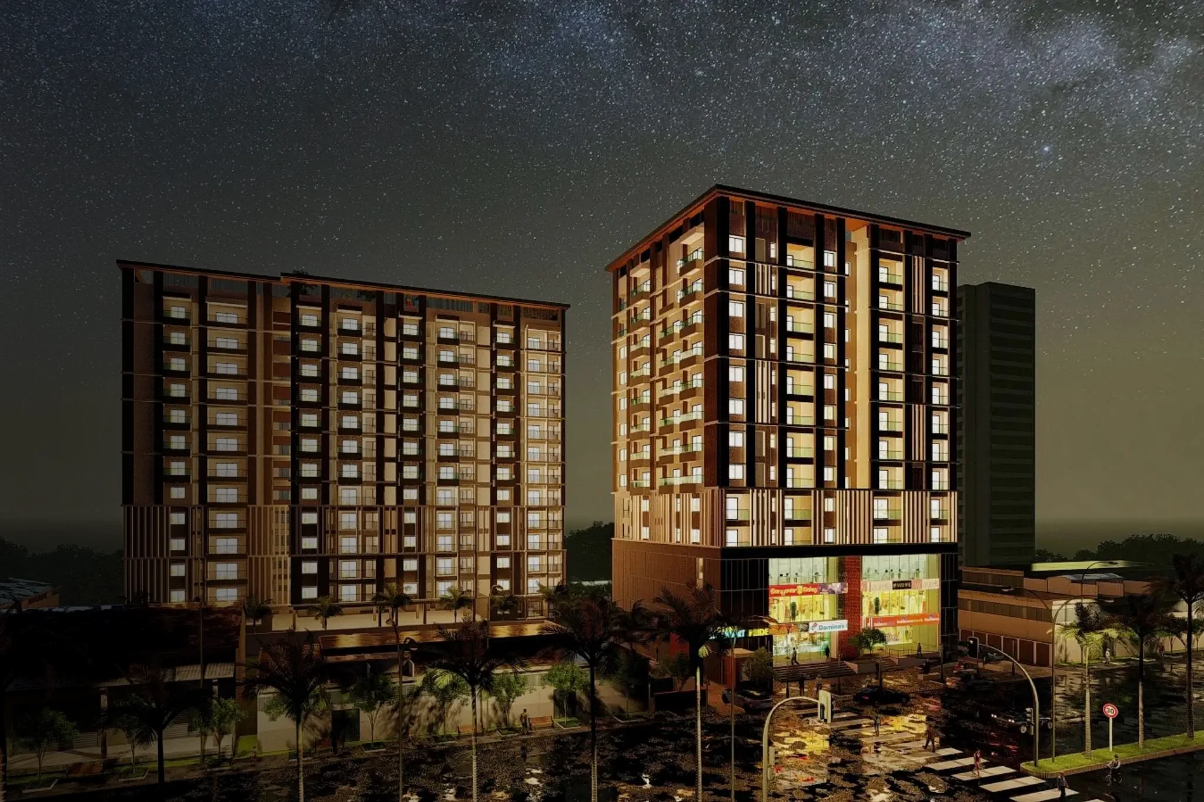
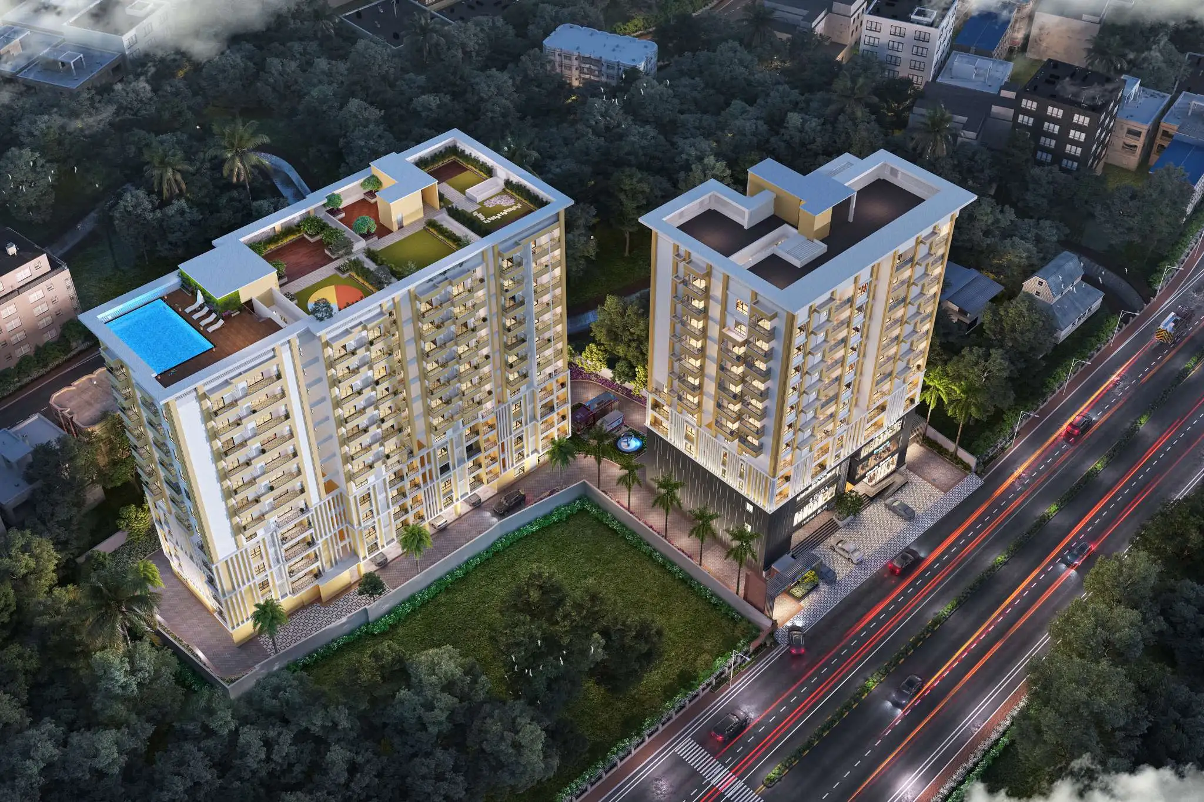
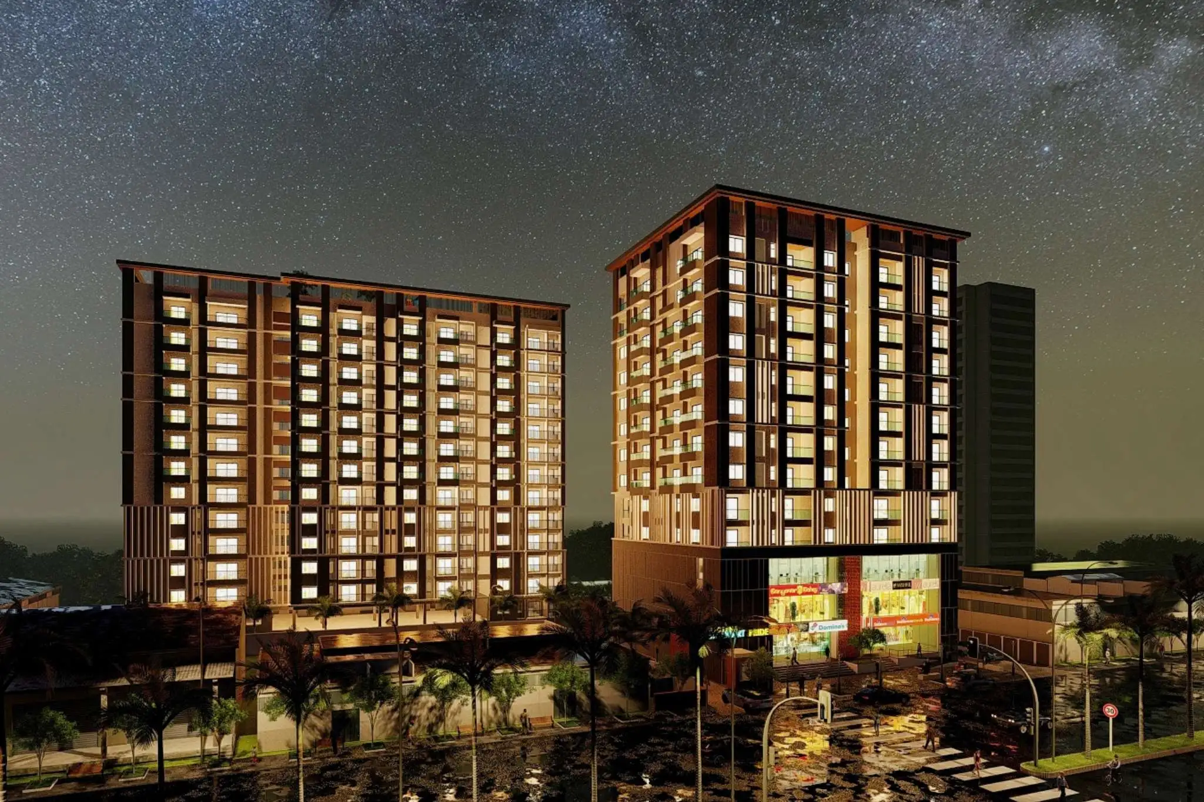
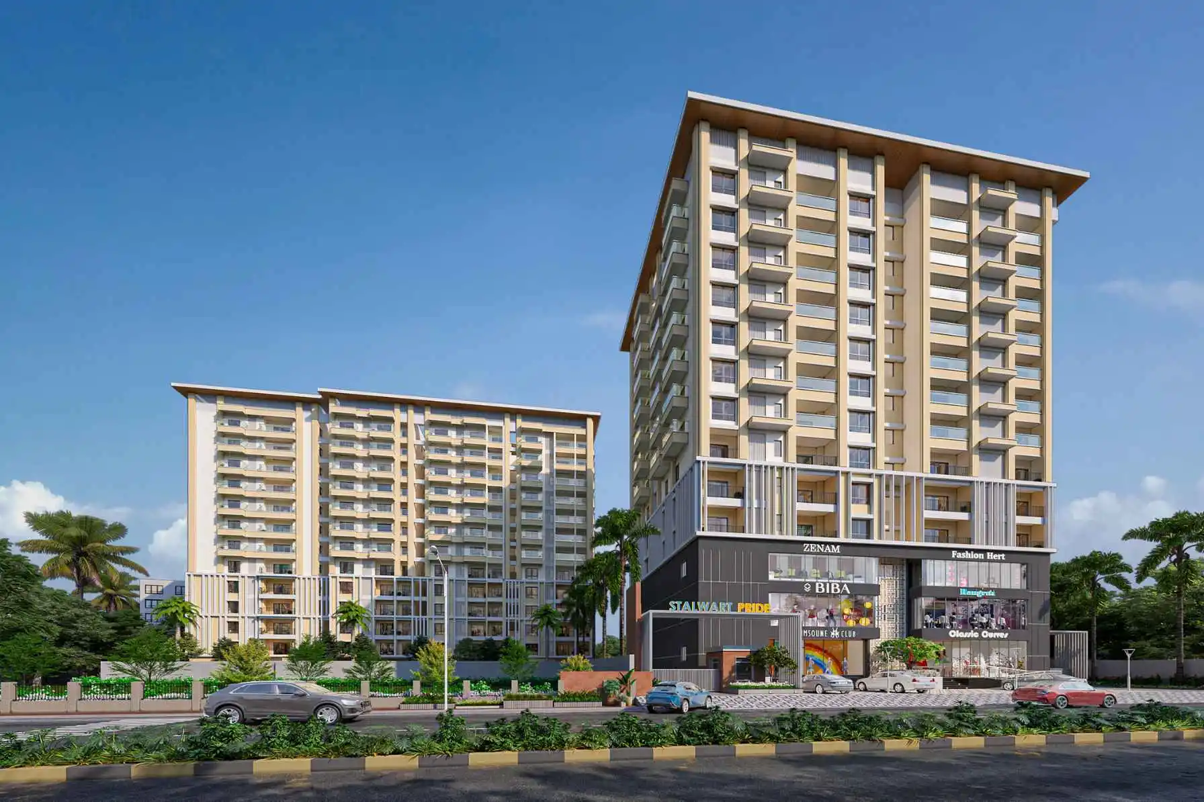
Two blocks around a shared podium — 125 homes of two to five bedrooms, crowned by duplex penthouses.
The Project
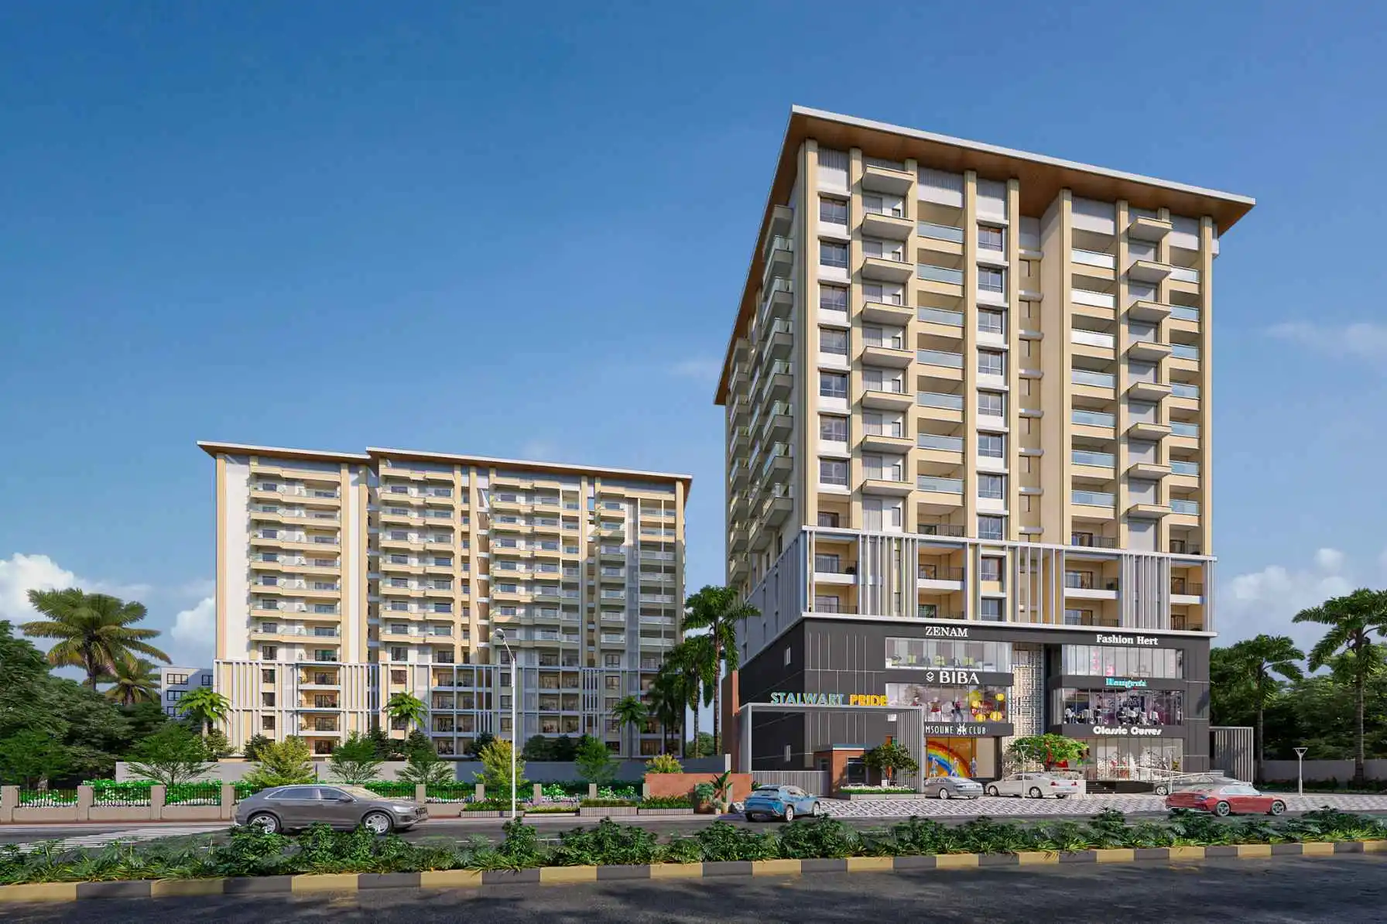
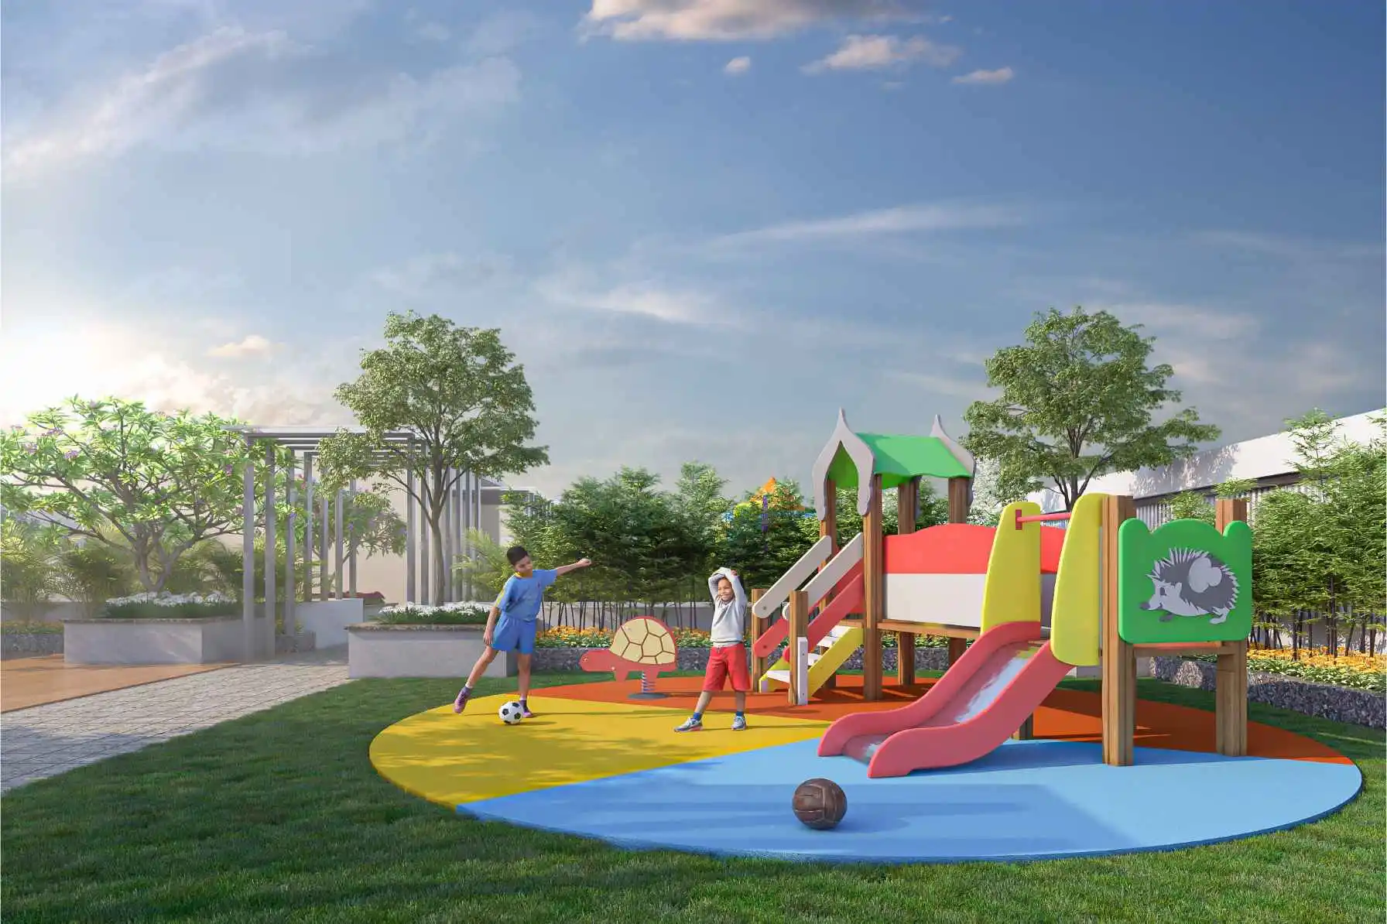
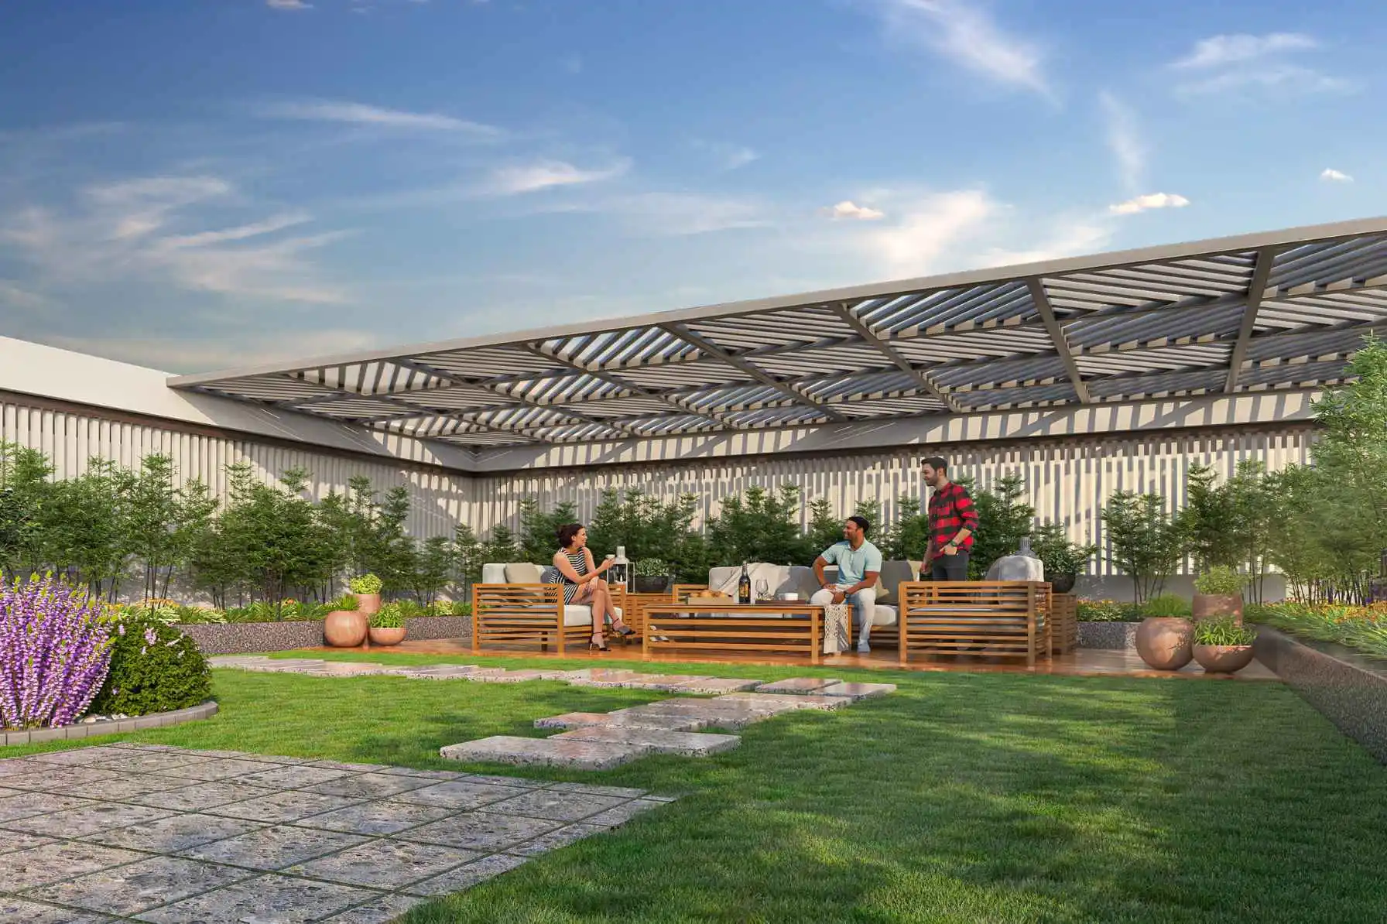
Pride is arranged as two residential blocks set around a shared podium — a swimming pool, a lawn and a play area lifted clear of the traffic below, with a retail promenade holding the street edge. Its 125 homes run from two to five bedrooms, several with a servant's room, and Block A is crowned by duplex penthouses across its top two floors. The project is now nearing possession.
Floors 3–12
Three and four-bedroom homes, rising to duplex penthouses across the top two floors.
Floors 1–12
Two and three-bedroom homes, set back from the road and drawn for cross-ventilation.
Retail Frontage
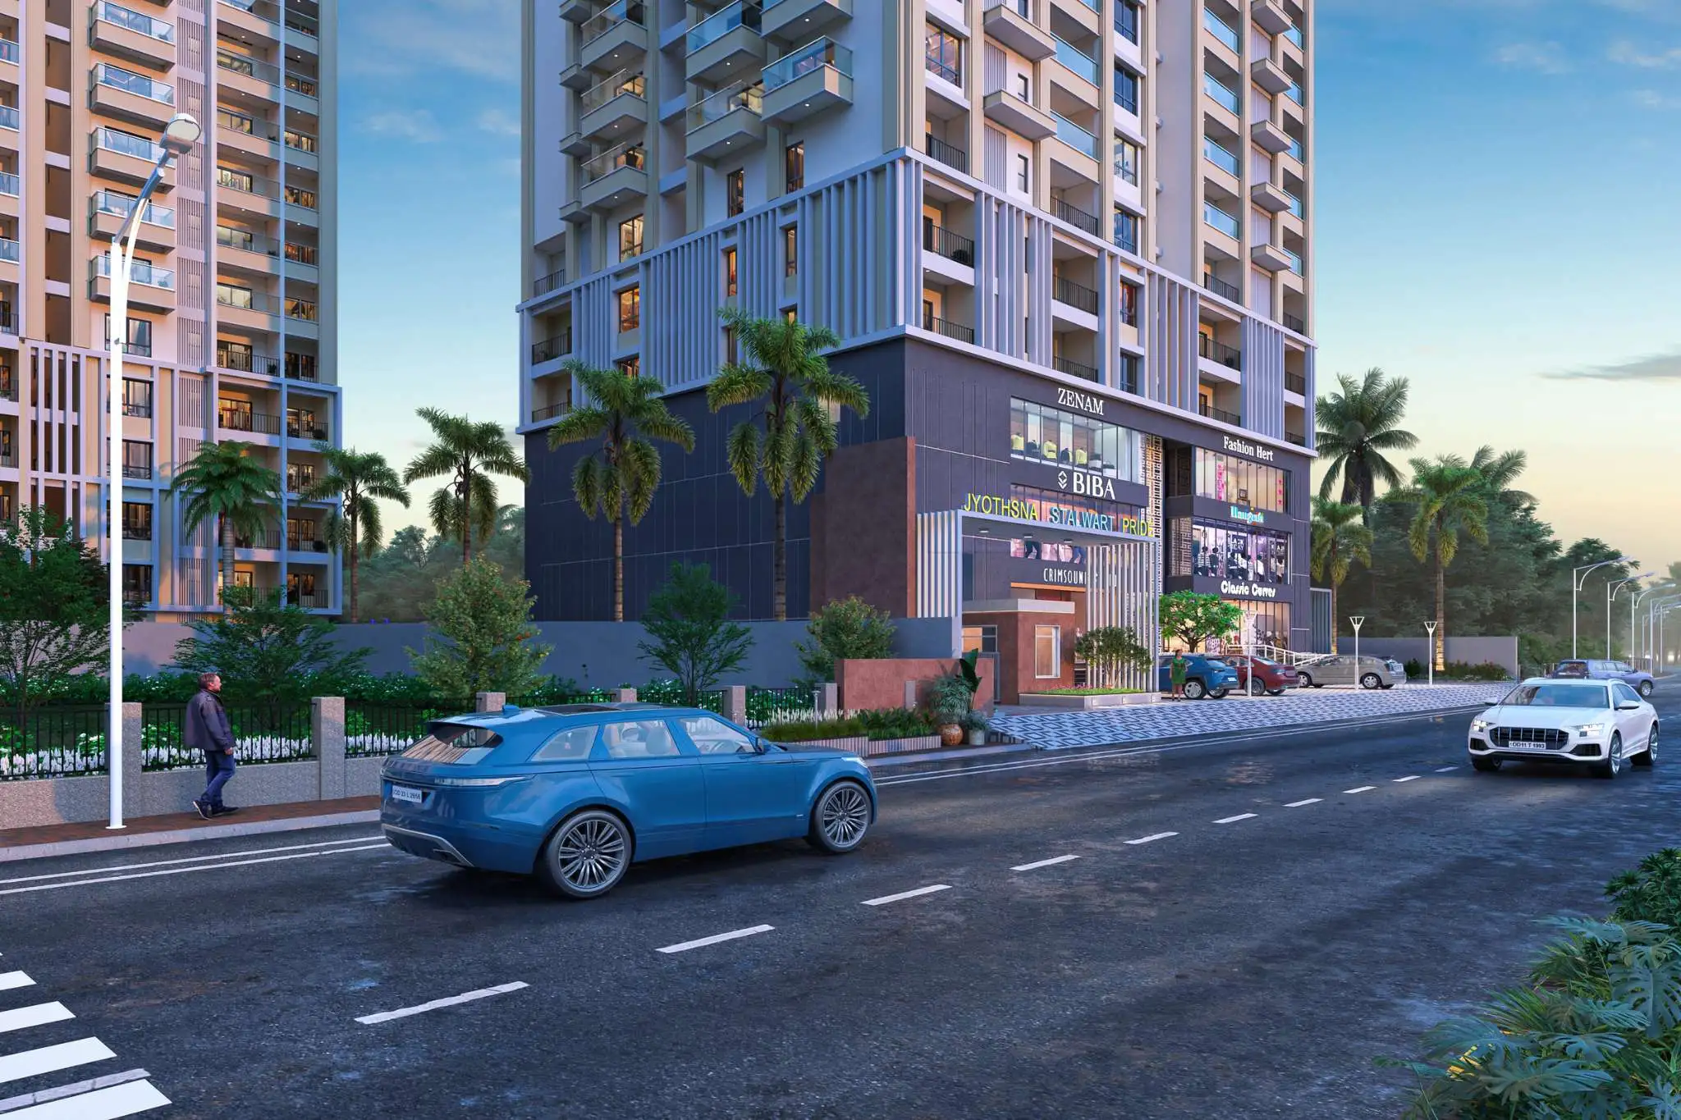
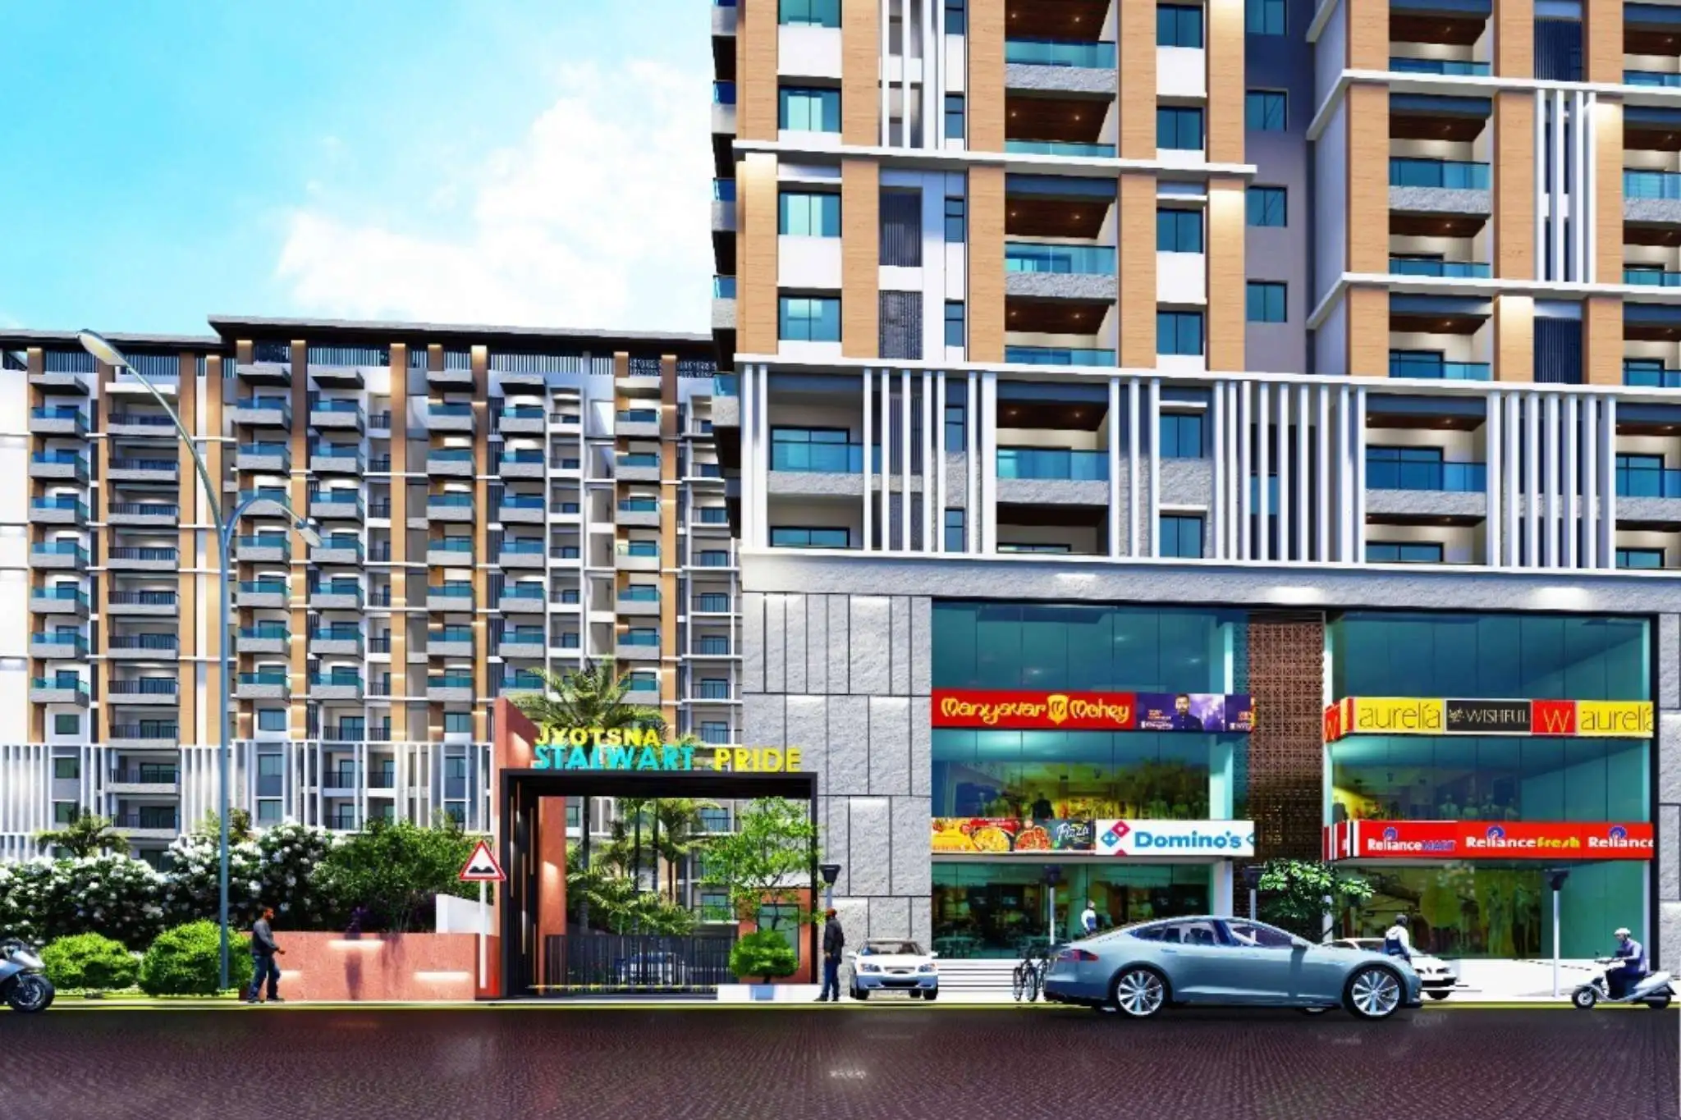
Shopfronts along the main road — the everyday errand, kept to the edge of the development.
Pool & Lawn
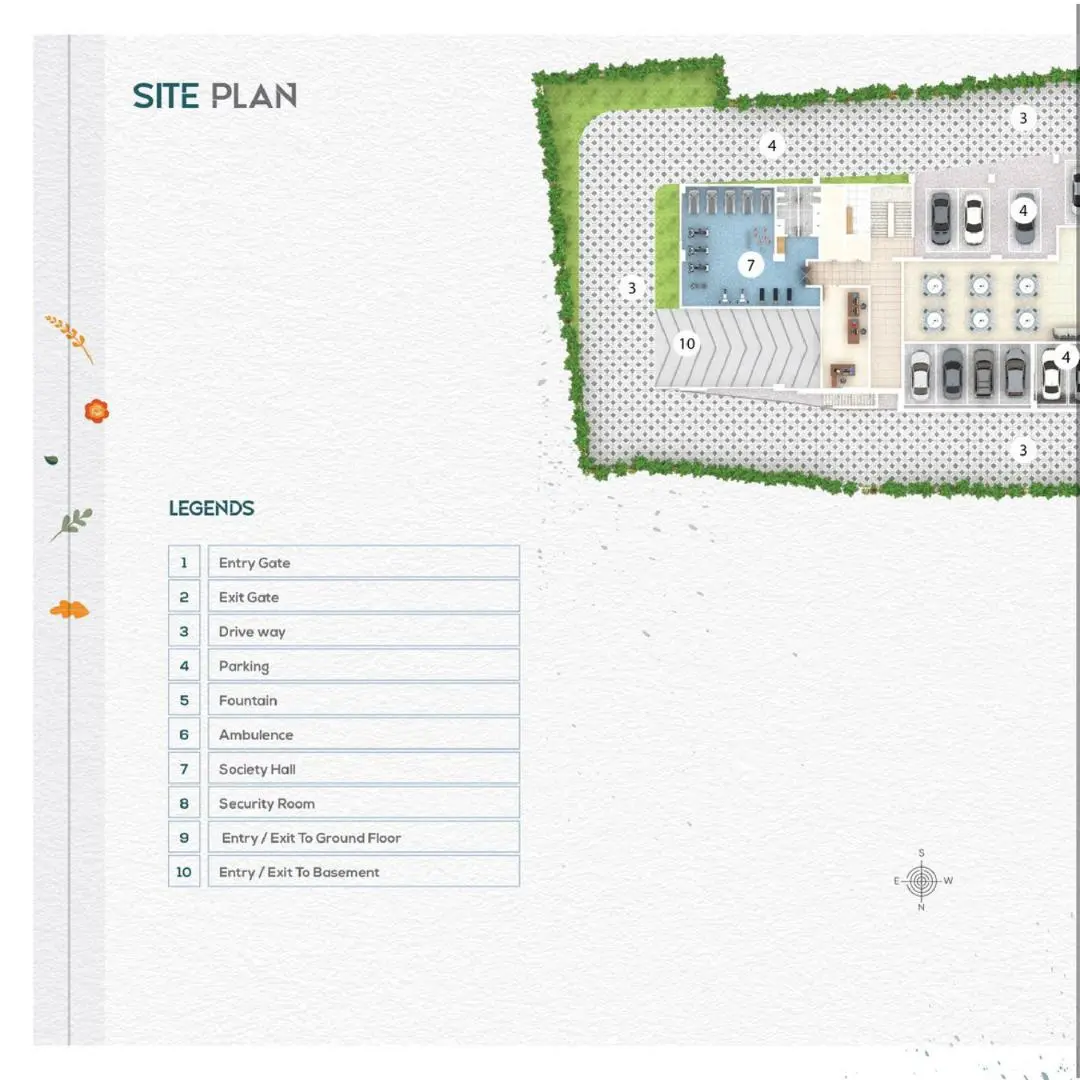
Pool, landscaped lawn, seating pergola and play area, held above the parking floors.
Residences
Pride offers 2, 3, 4 and 5 BHK homes; four configurations are confirmed so far across Blocks A and B — from an efficient two-bedroom to a four-bedroom home of 2,167 sq.ft. Carpet, balcony and built-up areas are set out flat by flat on the floor plans.
Floor & site plans
 Site Plan
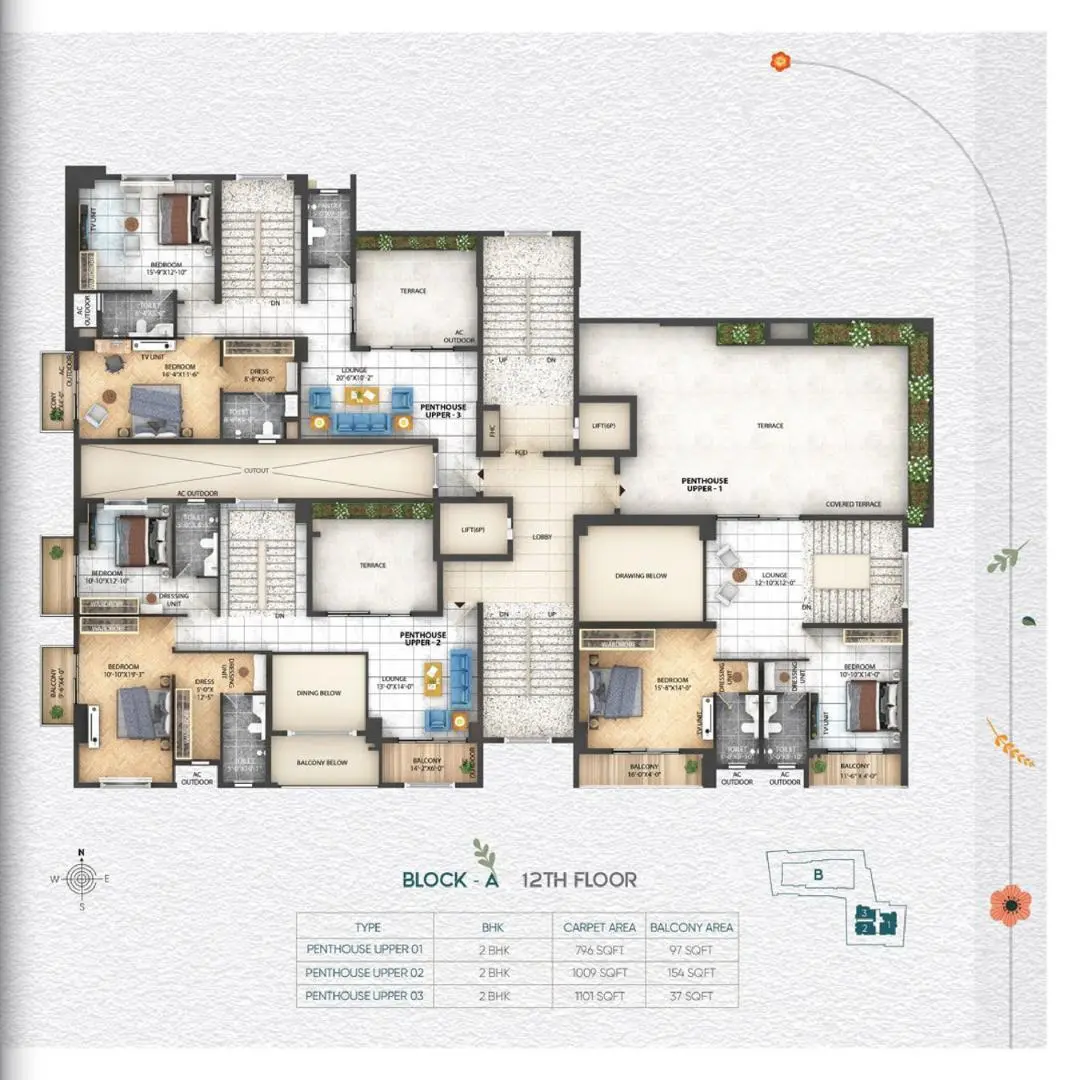 Block A · Penthouse
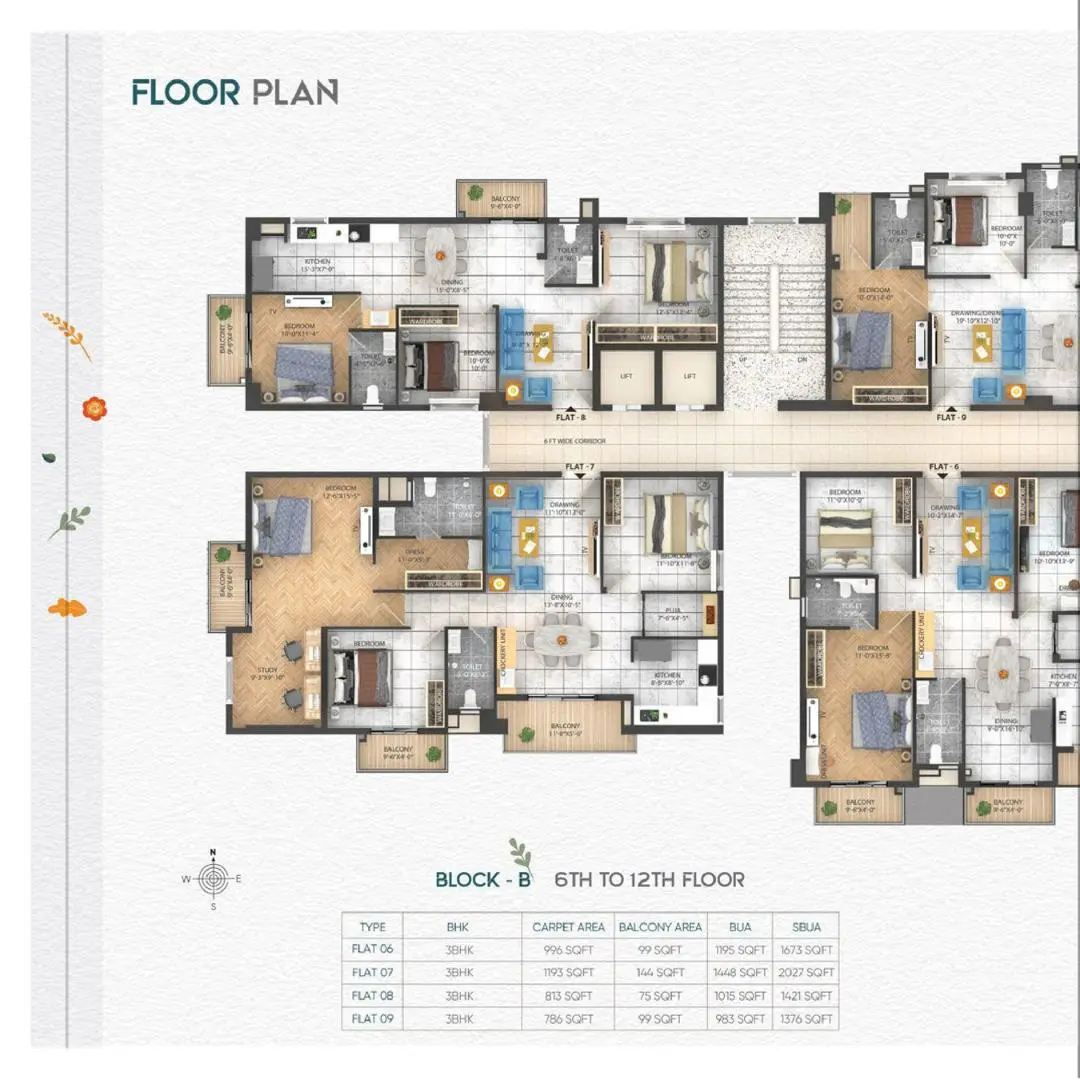 Block B · 6th–12th
Every floor plan, unit size and the current price list are shared on request.
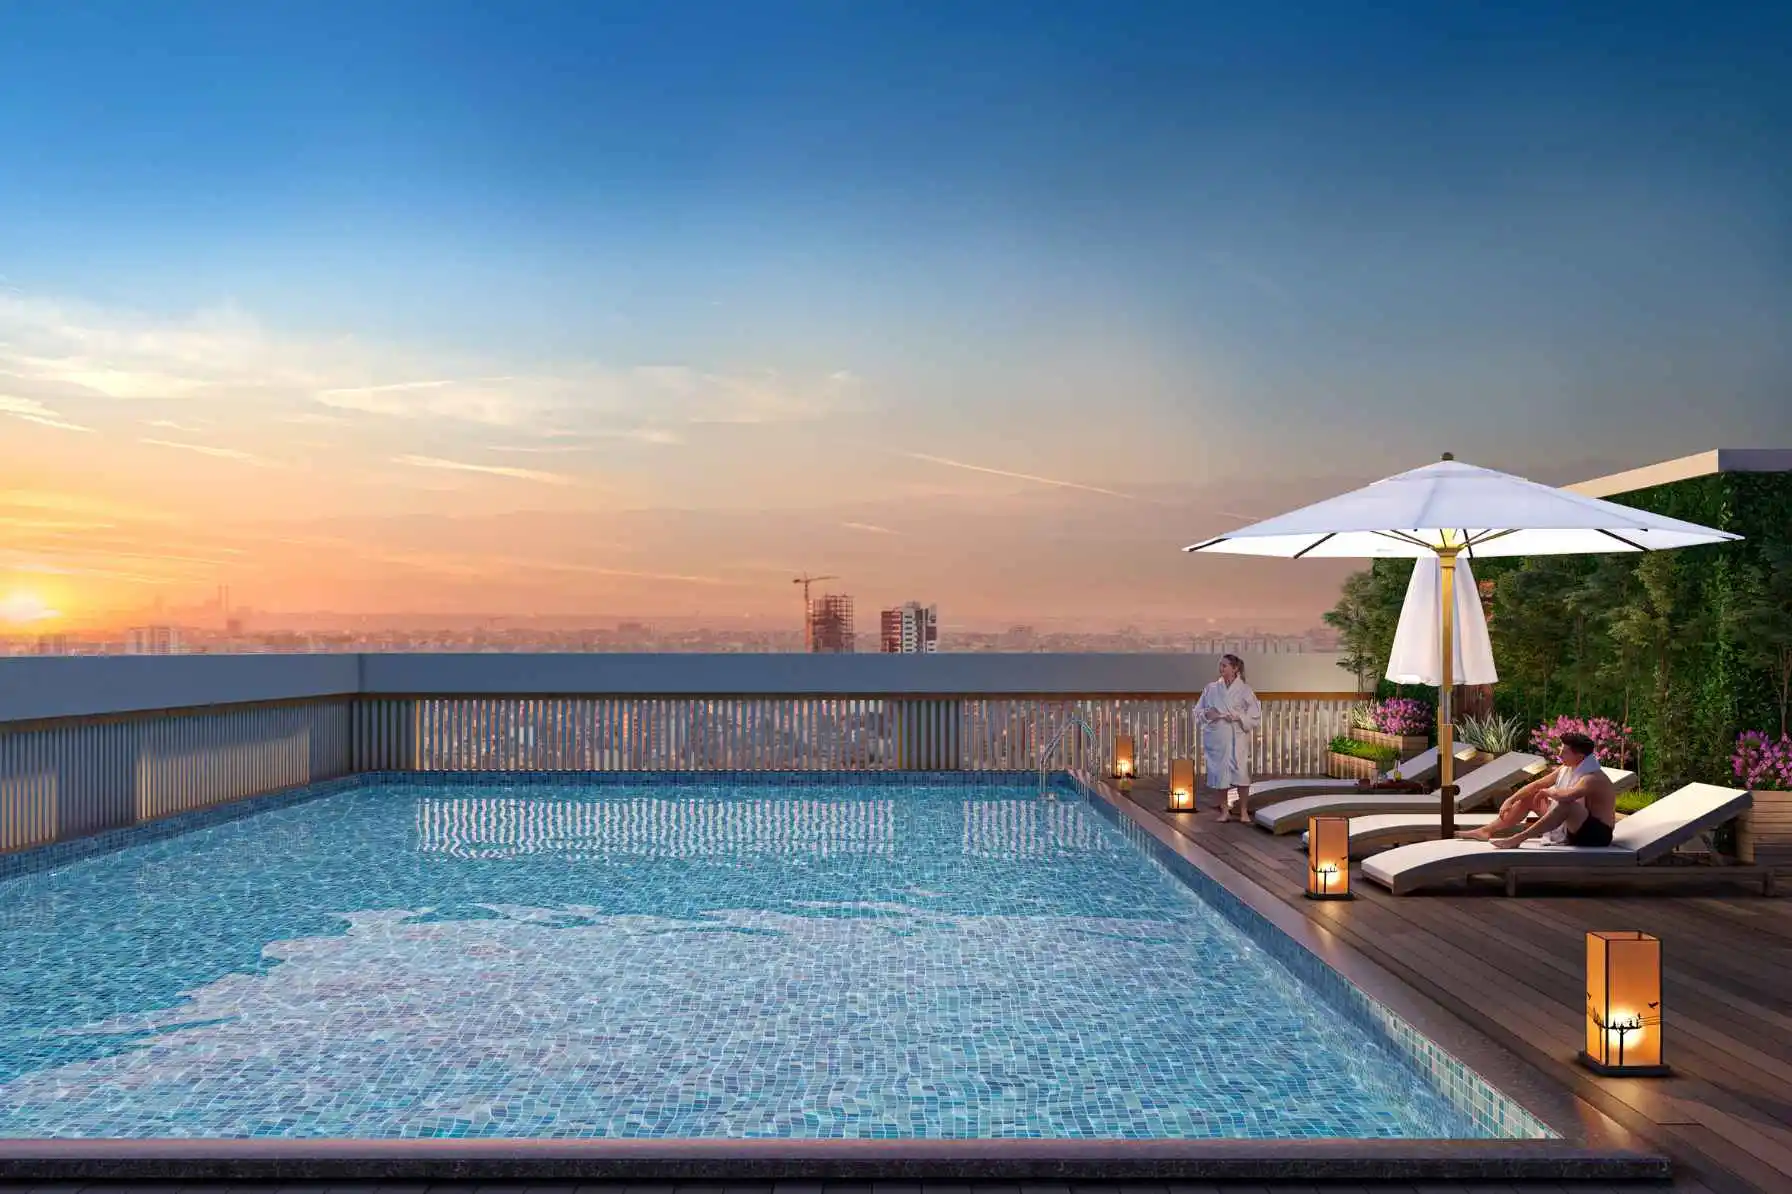
The Everyday
The Gallery
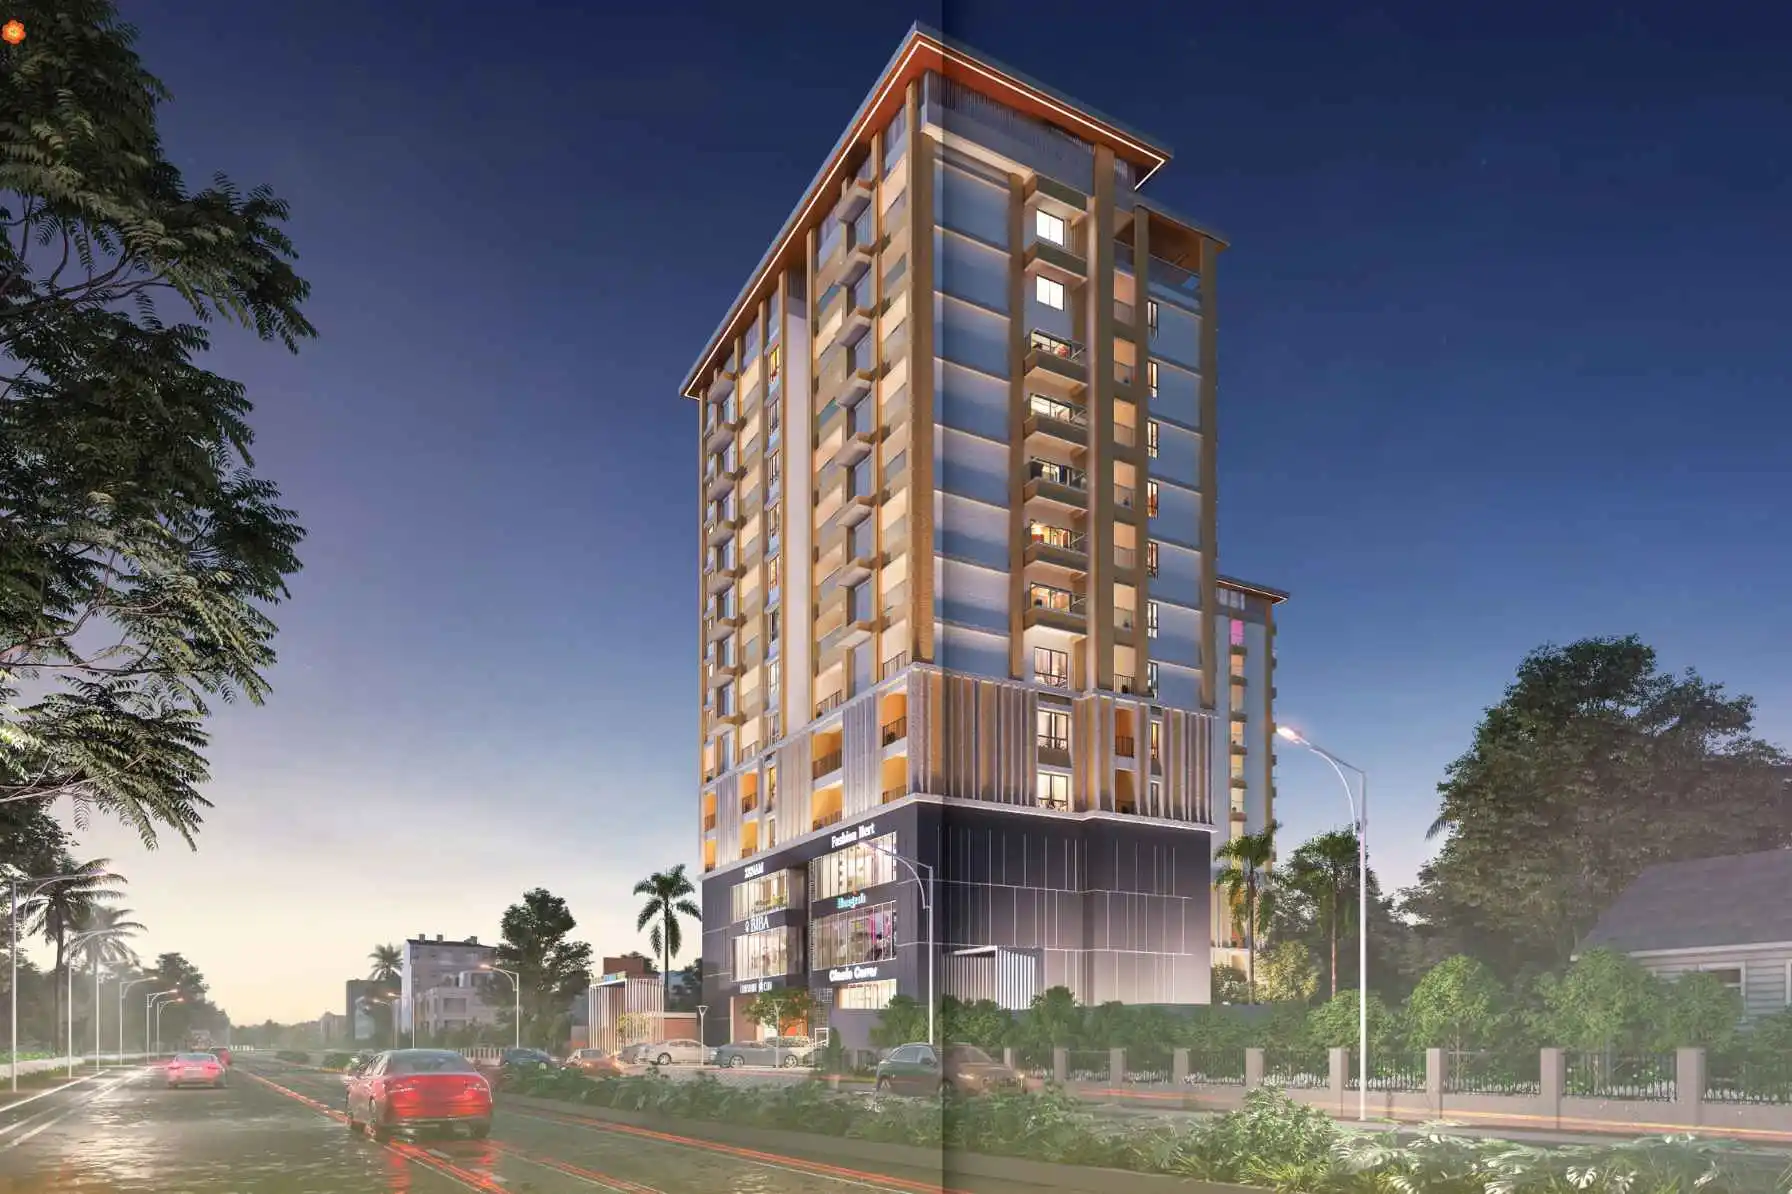
Location
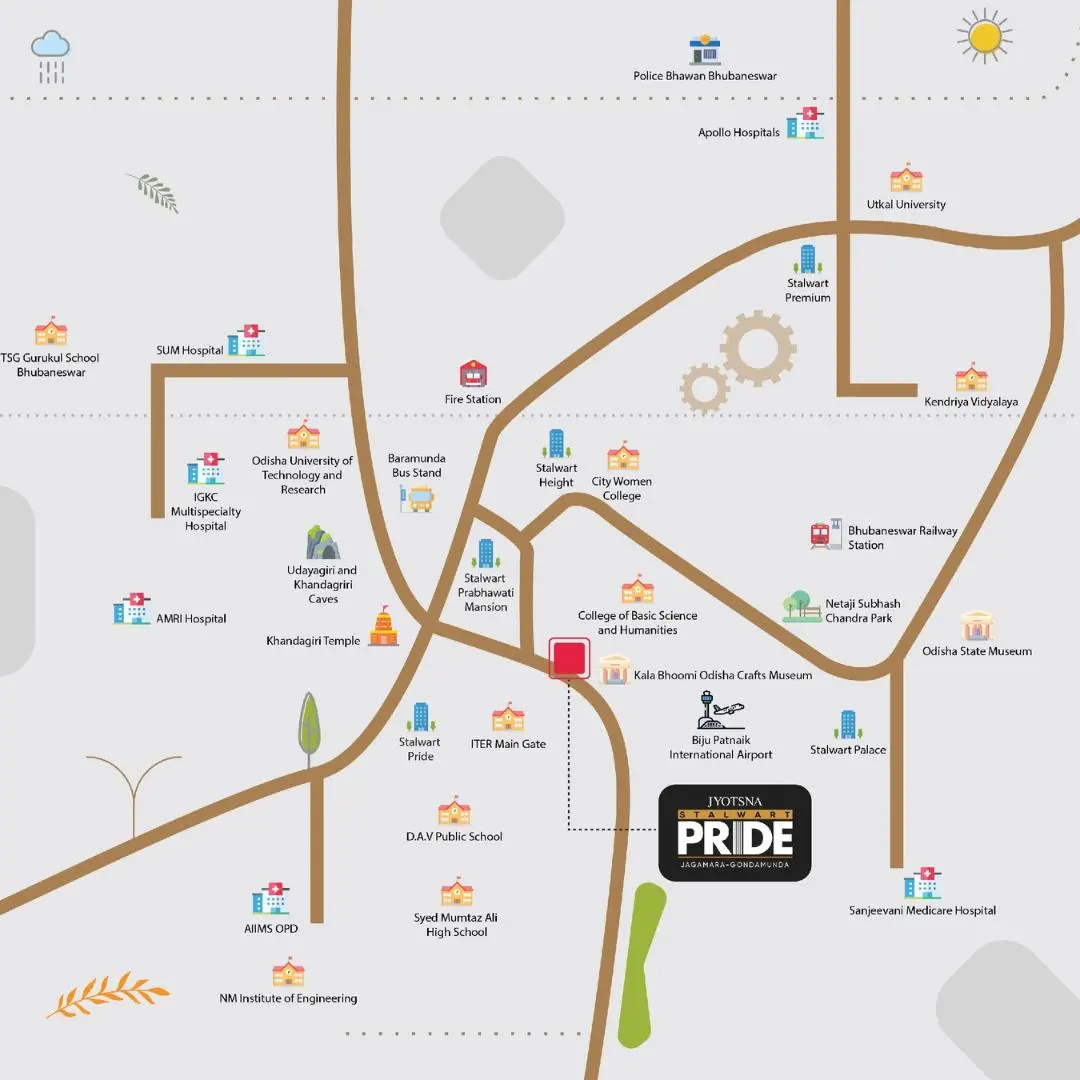
An established western quarter of Bhubaneswar: campuses, hospitals and the Khandagiri ridge are all part of the everyday map, and the ITER main gate is the nearest landmark.
Register Interest
Share a few details and our team will send the price list, floor plans, and a site visit at a time that suits you.