Three numbers turn up on almost every brochure in Bhubaneswar: carpet area, built-up area and super built-up area. They describe the same home, measured three different ways, and the gap between the smallest and the largest can be substantial. Knowing which one you are being quoted — and which one you are actually paying for — is the single most useful thing to understand before you book.
This guide explains each of the three, what the law now says about them, and how to turn a cost sheet into one number you can compare honestly between projects.
Carpet area: the floor you can actually use
The Real Estate (Regulation and Development) Act, 2016 — RERA — gave carpet area a legal definition for the first time. It is the net usable floor area of an apartment. Measured inside the home, it:
- includes the area under internal partition walls — the walls between your rooms;
- excludes the external walls, service shafts, any exclusive balcony or verandah, and any exclusive open terrace.
Put simply, it is the floor you can furnish and walk on. It is also the number that matters most, because under RERA the agreement for sale must state the carpet area of the home, and the price is meant to be calculated against it.
Before RERA, it was common for a home to be sold only on its super built-up area, with the carpet area either missing or buried in the paperwork. That is no longer allowed for a registered project — which is one more reason to check a project's registration before anything else.
Built-up area: the carpet, plus the walls
Built-up area adds the thickness of the walls — internal and external — to the carpet area. Some developers also include the balcony here, so it is worth asking what a particular figure contains.
Built-up area is always larger than carpet area, but there is no fixed ratio between the two. Wall thickness, the number of rooms and the shape of the plan all change it. A home with many small rooms has more wall, and so a bigger gap between the two figures, than an open plan of the same size.
Super built-up area: your share of everything else
Super built-up area goes one step further. It adds a proportionate share of the building's common areas: the entrance lobby, staircases, lift wells, corridors, and in some projects the clubhouse, security rooms and other shared facilities.
The difference between super built-up and carpet area is usually called the loading. It varies widely from one project to the next — a tower with generous lobbies and a large clubhouse will carry more loading than a compact walk-up building.
A generous lobby or a well-equipped clubhouse is not a bad thing; many buyers choose a project for exactly those. The point is only that they are shared, and should not be mistaken for space inside your own home.
A worked example
Here is how the three figures relate for one illustrative apartment. The numbers are round on purpose — every project is different.
- Carpet area: 1,000 sq.ft — the rooms, kitchen, bathrooms and internal passages, including the internal walls.
- Balcony: 80 sq.ft — listed separately, outside the carpet area.
- Built-up area: about 1,150 sq.ft — the carpet area plus the external walls, and in this case the balcony.
- Super built-up area: about 1,400 sq.ft — the built-up area plus this home's share of the lobby, stairs, lifts and clubhouse.
If one project quotes ₹6,000 per sq.ft of super built-up area and another quotes ₹8,000 per sq.ft of carpet area, the second can easily be the better buy. On the example above, ₹6,000 × 1,400 = ₹84 lakh, which works out to ₹8,400 for every square foot of carpet you actually get.
Reading a cost sheet, line by line
A cost sheet usually runs to a dozen lines. Most fall into four groups:
- The base price — the rate multiplied by an area. Find out which area. A rate per square foot of super built-up area and a rate per square foot of carpet area are not comparable figures.
- Charges tied to the home — floor rise, a preferred facing or view, a covered car park, or a club membership. Some are optional; many are not.
- One-time charges — the maintenance deposit or corpus fund, advance maintenance for the first months, and connection charges for electricity and water.
- Taxes and government charges — GST where it applies to an under-construction home, and the stamp duty and registration fees paid when your agreement or sale deed is registered.
Then run four checks:
- Work out the effective rate. Divide the total cost of the home — every charge that is not optional — by its carpet area. This is the one number worth comparing between projects.
- Look for the balcony and terrace separately. Under the RERA definition they sit outside the carpet area, so a good cost sheet lists them on their own lines.
- Match it to the agreement. The carpet area on the cost sheet should be the carpet area in your agreement for sale — the same figure, to the square foot.
- Read the clause on variations. Agreements drafted under RERA usually say what happens if the carpet area at handover turns out larger or smaller than promised. Know it before you sign.
Three questions to ask before you book
- What is the carpet area of this home, and is it the same figure that will be in my agreement?
- Which charges on this sheet are optional, and which will I pay whatever I choose?
- Which common areas make up the loading?
A developer who is confident in their pricing will answer all three without hesitation, in writing.
How we quote
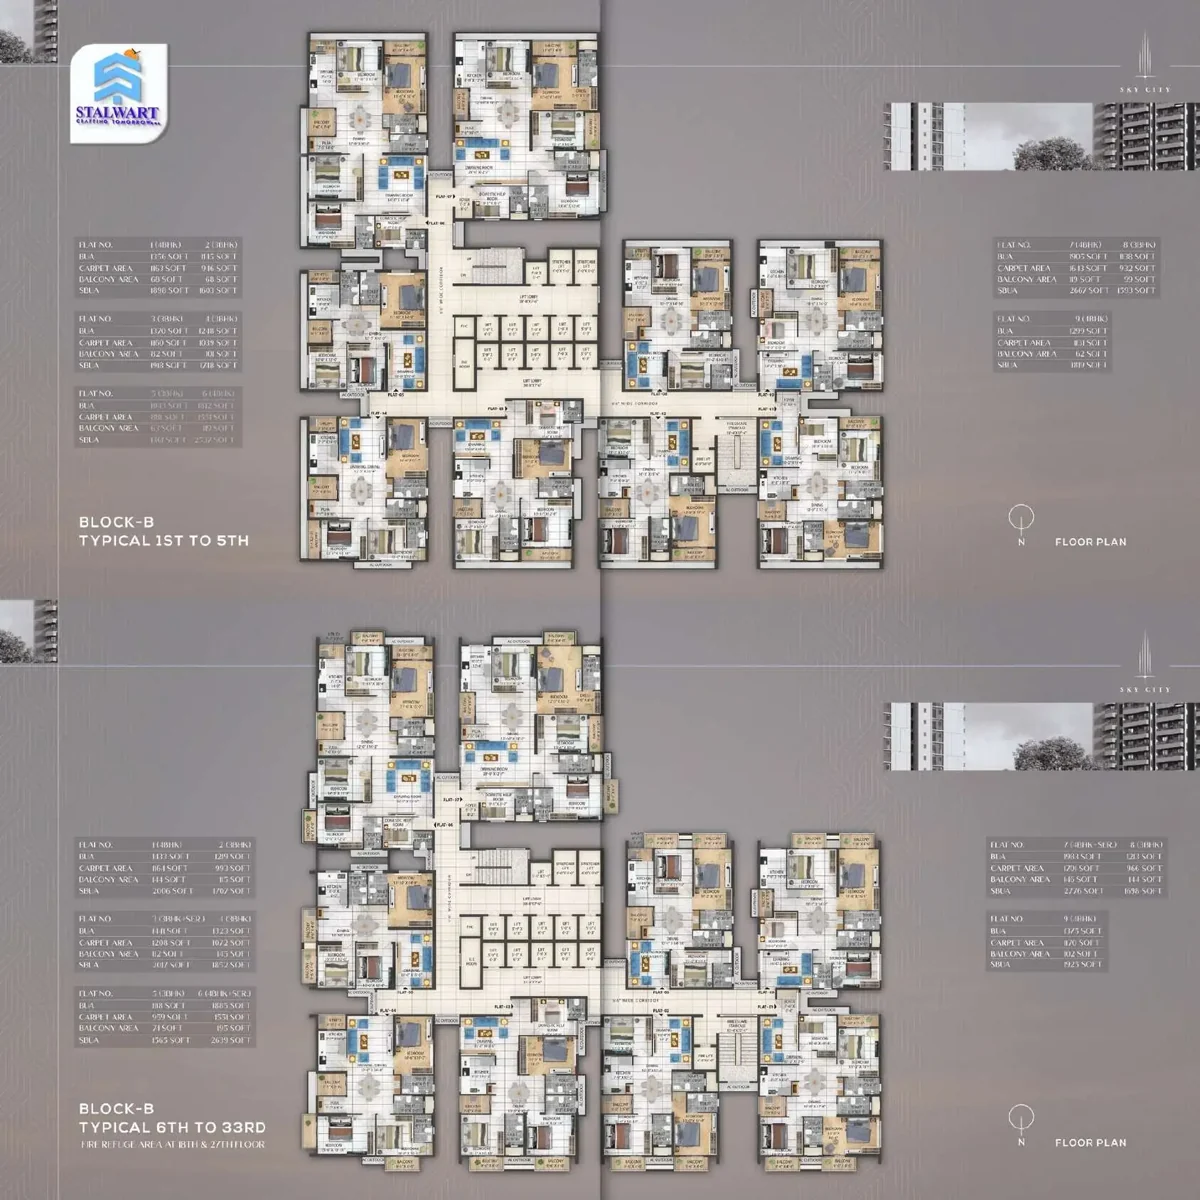
Carpet area is the legal basis for pricing under RERA, and it is the number our cost sheets are built on. Carpet, balcony and built-up areas are set out separately on every floor plan, so you can see precisely what you are paying for. If a figure on any of our documents is unclear, ask us — we would rather explain it before you book than after.
You can see how this is laid out on a real project in the configuration table for Stalwart SkyCity. When you are ready to finance the purchase, our guide to home-loan paperwork sets out what the bank will ask for, and in what order.