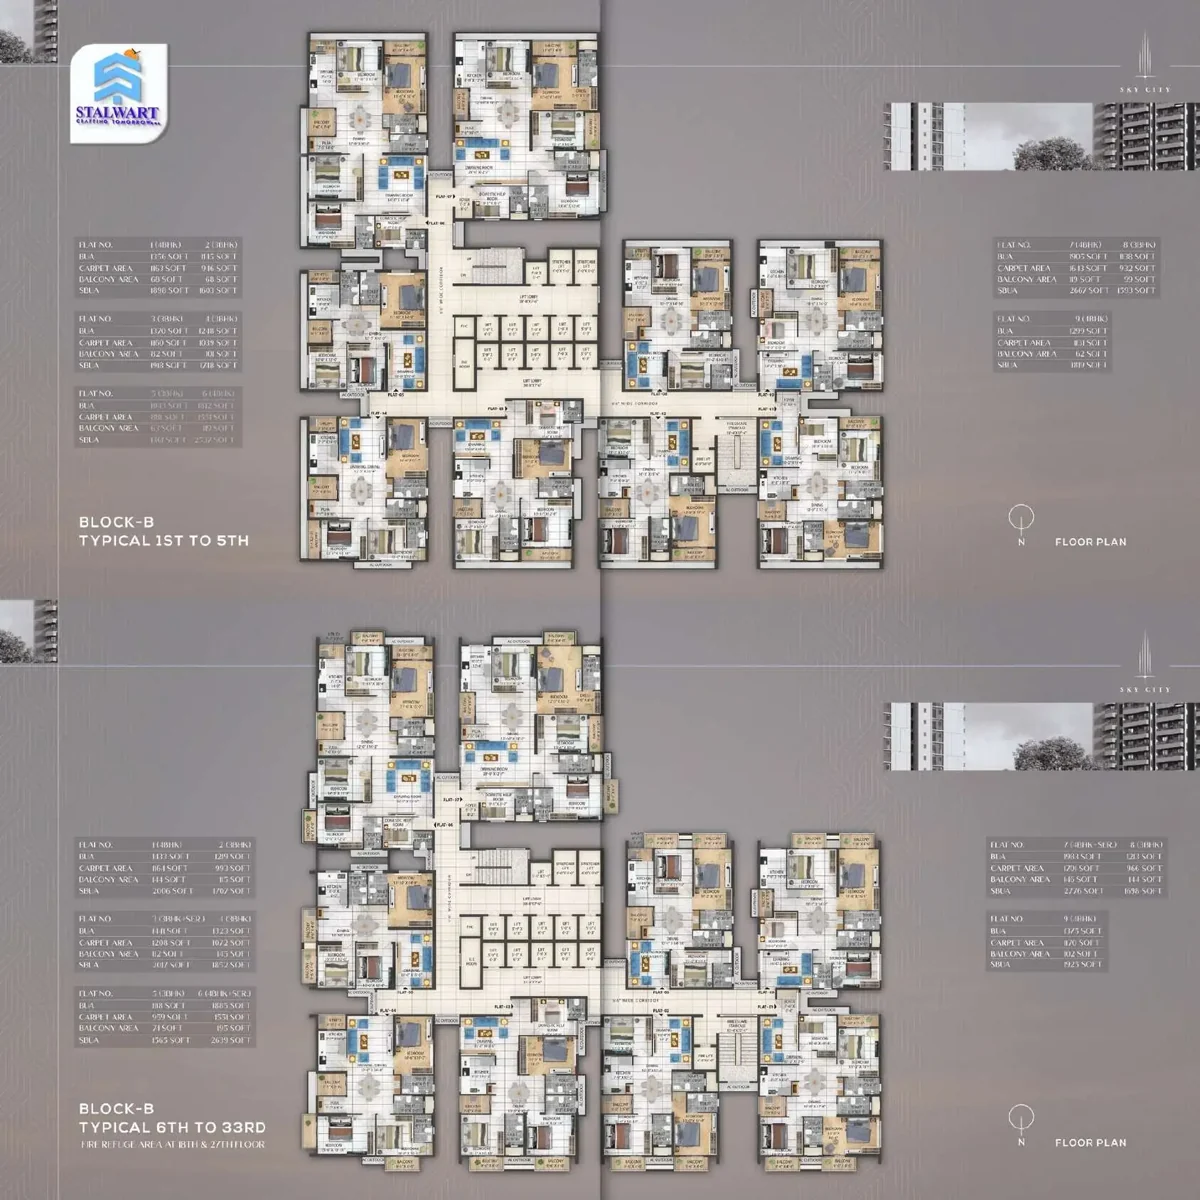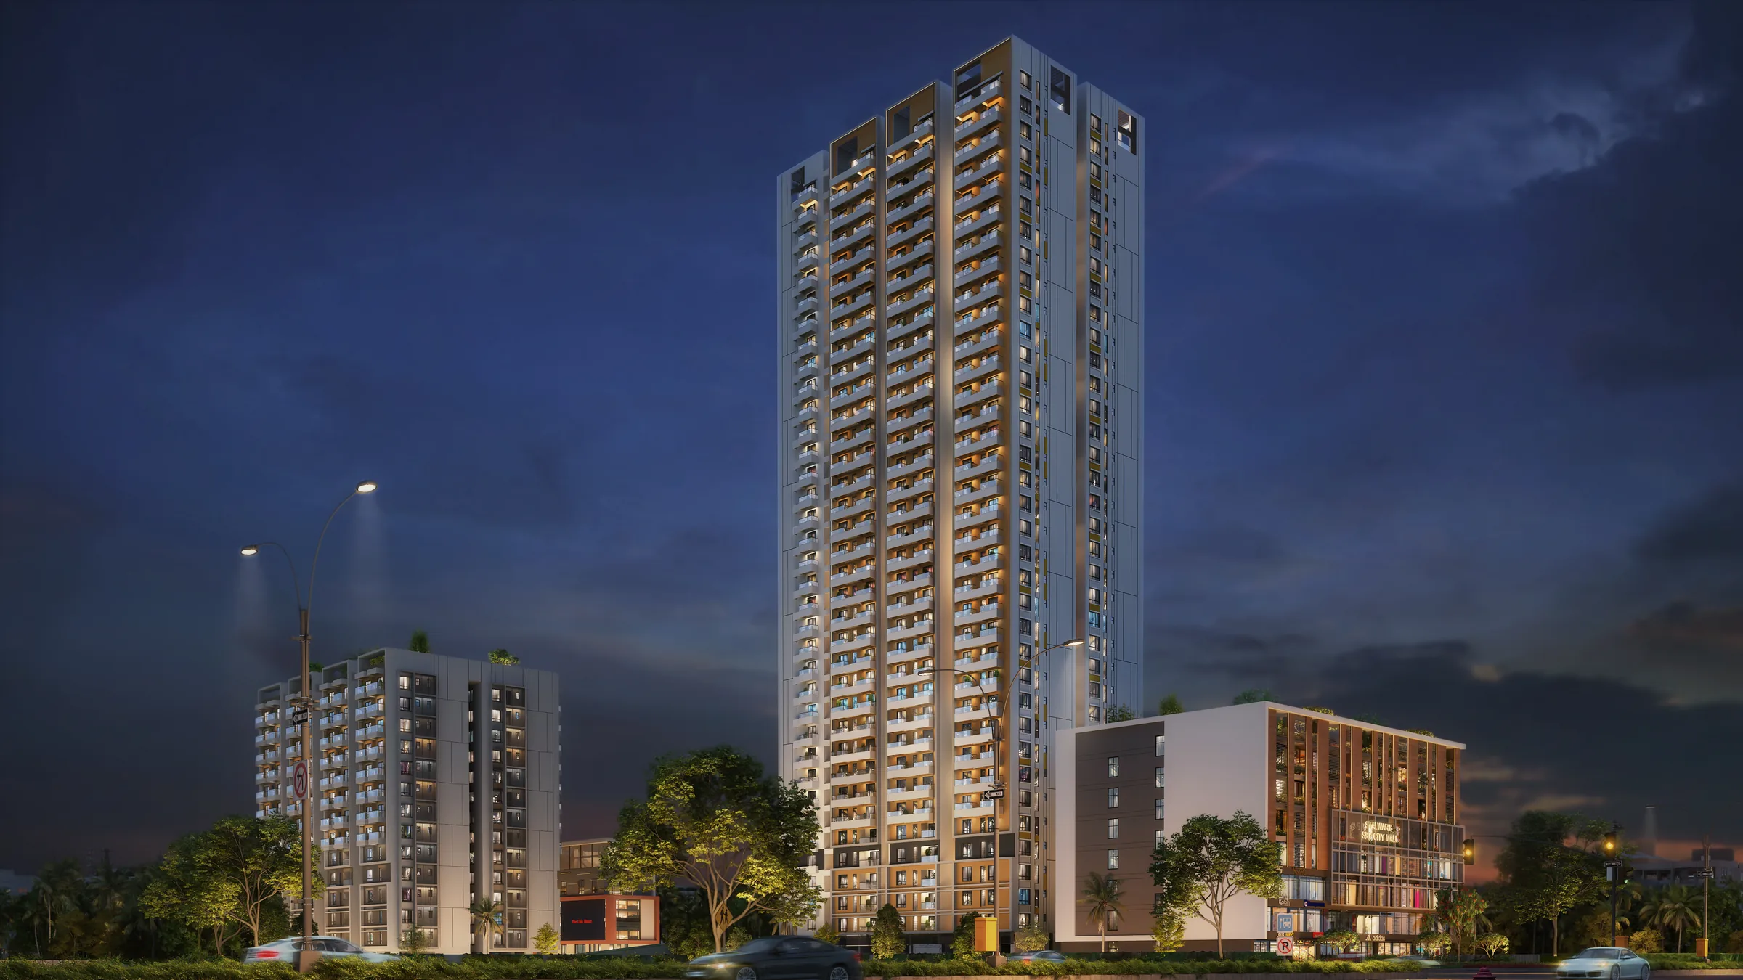
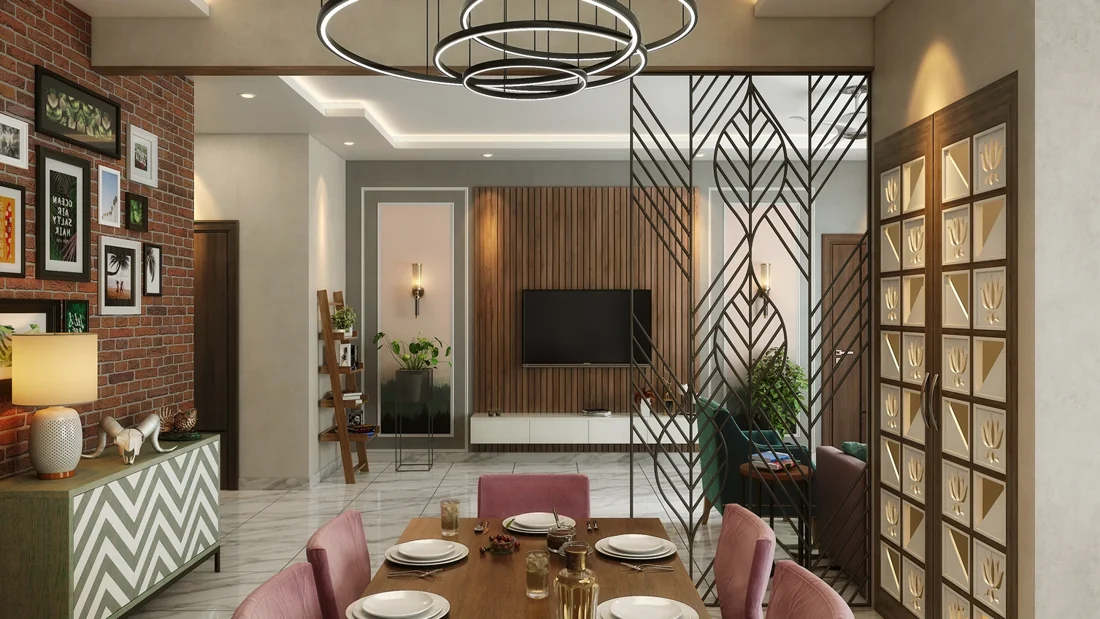
It is a non-negotiable of our residential drawings: every home must cross-ventilate. Air has to be able to travel from one side of the home to the other, and no bedroom sits without a window on an external wall. It is a small commitment on paper. A family notices it every day they live there.
This piece explains what cross-ventilation actually is, why it matters so much in Bhubaneswar, what it costs a developer to design for it — and how you can check any floor plan for it yourself, whoever built it.
What cross-ventilation actually means
A room cross-ventilates when air can come in through one opening and leave through another on a different side. One window, however large, only lets air move in and out of the same gap; it stirs the room rather than changing it. Two openings on different faces of the building let a breeze pass straight through.
In a home, that means the main rooms need openings on at least two external walls — or on one external wall and an internal door that lines up with an opening on another side, so the air has a path through the flat.
A few simple principles decide how well it works:
- Opposite is best. Openings on opposite walls give air the straightest path. Openings on adjacent walls work too, if less strongly.
- The exit matters as much as the entry. When the opening where air leaves is at least as large as the one where it enters, the breeze moves faster through the room.
- Nothing in the way. A wall, a wardrobe or a closed door across the path stops the flow, however good the windows are.
- High and low. Warm air rises. A high ventilator lets it escape, drawing cooler air in lower down, even on a still evening.
Why it matters in Bhubaneswar
Bhubaneswar is warm for much of the year and humid for a good part of it. Summer afternoons regularly climb past 40 °C, and the monsoon months bring heavy, damp air. In that climate, moving air does three things at once:
- It carries away heat. Concrete walls and floors soak up heat through the day and release it through the evening. A breeze through the home draws that heat out, so rooms cool down after sunset instead of staying warm all night.
- It takes the damp with it. Homes with moving air dry faster after the monsoon, and are far less prone to mould, peeling paint and musty cupboards.
- It keeps the air fresh. Cooking smells, humidity from bathrooms and stale air leave instead of lingering.
It will not replace air-conditioning in May. It does mean relying on it less, and it makes the months either side of summer — which in Bhubaneswar is a large part of the year — far more comfortable.
What it costs a developer
Designing for cross-ventilation constrains a plan. Rooms cannot be too deep. Apartments cannot be packed back to back along a long central corridor, with windows on one side only. Every home needs enough of an outside edge to have two open faces.
On some plots, that means fewer apartments than a denser layout would allow, and more time spent at the drawing board before a single wall goes up. The building's orientation matters too: turned the right way on the site, the same plan catches the breeze; turned the wrong way, it faces a neighbour's wall.
We think it is worth it. It is one reason the site is the first drawing in every project we build: before we plan a home, we want to know where the breeze comes from, and what might stand in its way.
How to check a floor plan yourself
You do not need to be an architect to tell whether a home cross-ventilates. With any floor plan in front of you:
- Find the windows. In the living room and each bedroom, look for openings on two different external walls — or one window and a door that lines up with an opening on the far side.
- Trace the path. Imagine air entering at one window. Can it leave through another without turning three corners? If it has to, it will barely move.
- Look for dead ends. A bedroom with a single small window at the end of a corridor will be the stuffy room of the house.
- Check the depth. The further a room runs from its window, the less of it the air will reach. Very deep living rooms with glass only at one end are the classic example.
- Look at the kitchen and bathrooms. They produce the most heat and moisture. Each should have its own window or ventilator to the outside.
- Check what is outside. A window facing a wall a couple of metres away lets in little air or light. Ask what is — or will be — built next door.
Then stand in the flat
A plan tells you most of the story; a visit tells you the rest. On a site visit, open the windows and doors on both sides of the home and wait a minute. Stand in the middle of the living room. You will feel the difference between a home that breathes and one that does not.
It is worth doing at different times of day if you can — a home that is comfortable at ten in the morning may be a different place at four in the afternoon.
One of several things to weigh
Ventilation is one part of how a home feels to live in. Light, privacy, the view and the noise from the road all matter too, and so does what you are actually paying for — our guide to carpet, built-up and super built-up area explains how to read the numbers. If you are looking at homes in the north of the city, our piece on Patia describes the neighbourhood.
If you would like to feel the breeze for yourself, our on-going residences are open for visits. Book one and we will walk you through a home.